Skip to content Skip to footer

Bathroom Remodel Ideas That Double as Spa-Like Retreats

A spa-like bathroom remodel combines warm, natural materials, a curbless or barrier-free shower, layered lighting, and at least one wellness feature such as heated flooring or a rainfall showerhead. Homeowners in 2026 are moving away from stark, all-white bathrooms toward warmer palettes, softer textures, and layouts that feel like a private retreat rather than a purely functional room. The result is a bathroom that supports both daily routines and genuine relaxation, without requiring a resort-sized footprint or an unlimited budget.

What Makes a Bathroom Feel Like a Spa?

A spa-style bathroom is less about a single product and more about how the whole room works together. Professional spas rely on natural materials, controlled lighting, uncluttered surfaces, and comfortable temperatures to help guests unwind. A home bathroom can borrow the same principles: choose finishes that feel warm underfoot and to the touch, keep sightlines clean, and layer light instead of relying on a single overhead fixture. When these elements work together, even a modest bathroom renovation can feel far more restful than its square footage suggests. The goal is not to copy a commercial spa exactly, but to borrow the parts of that experience that fit everyday life at home: warmth, quiet, and a sense of order.

Warm, Earthy Palettes Are Replacing the All-White Look

For years, bright white tile and stark contrast defined modern bathrooms. That look is fading. Homeowners are now choosing clay, olive, terracotta, taupe, and soft sand tones that bring warmth and depth to the room. These colors pair well with matte black or warm brass fixtures, which read as more inviting than polished chrome. A neutral, earthy palette also tends to age better than trend-driven colors, so it holds its appeal through several years of daily use before the next update.

Curbless Showers and Open, Barrier-Free Layouts

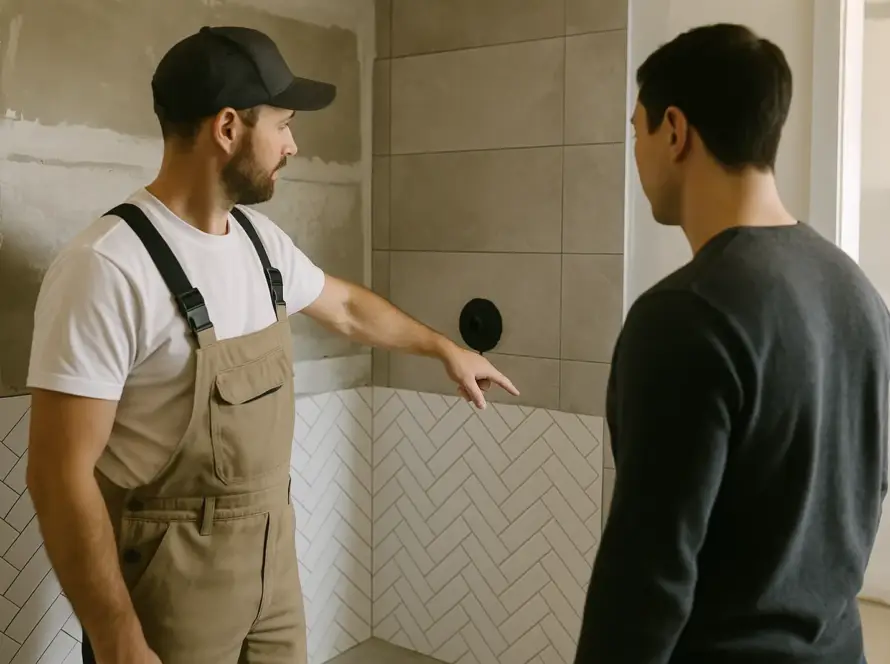
The wet room, or curbless shower, has become the benchmark layout for a modern bathroom remodel. By recessing the subfloor and using a linear drain, tile can run without interruption from the dry area into the shower, removing the step-over curb entirely. Frameless glass and floating vanities add to the open, airy feeling, and the layout genuinely makes a small bathroom look and feel bigger. Because a curbless shower removes a tripping hazard, it also supports aging-in-place goals without looking clinical or institutional.

Natural Materials and Organic Textures

Stone, wood, and other natural materials anchor the spa feeling more than any single fixture. Large-format tile reduces grout lines for a cleaner, more seamless surface, while natural stone or stone-look porcelain brings texture without heavy maintenance. Wood accents, whether a floating vanity, a bench inside the shower, or simple shelving, soften the room and keep it from feeling clinical. Flooring choice matters just as much as wall finishes, since it sets the tone underfoot and affects both comfort and long-term durability; a closer look at the best bathroom flooring options can help narrow down materials that balance warmth, grip, and moisture resistance for a specific household.

Layered Lighting and Circadian-Friendly Fixtures

Lighting does more to shape the mood of a bathroom than most homeowners expect. A well-planned remodel layers three types of light: task lighting at the mirror for grooming, ambient light for general use, and accent lighting to highlight a niche, tub, or architectural detail. Dimmable, tunable fixtures that shift from cool to warm tones throughout the day support a more natural rhythm and make evening routines feel calmer. Backlit mirrors and low-glare LED bars have become popular because they deliver even, shadow-free light without the harsh look of older vanity strips.

Wellness Features Worth Considering

A handful of features move a bathroom from simply updated to genuinely restorative. Radiant floor heating keeps tile warm underfoot, which matters most on cold mornings, while a rainfall showerhead and a built-in bench turn a quick shower into a slower, more deliberate routine. Freestanding soaking tubs remain popular for households that want a true soak, and a towel warmer adds a small but noticeable comfort upgrade. Some homeowners are going further with steam showers, sauna-style enclosures, or even a compact cold-plunge tub for recovery-focused routines, though these additions need dedicated space and mechanical planning rather than a quick add-on. Simpler upgrades like an aromatherapy diffuser or chromotherapy lighting can round out the experience for households that want the mood without the added plumbing and electrical work.

Ventilation and Humidity Control for Long-Lasting Materials

Natural materials only look and feel like a spa if they hold up over time, and that comes down to proper ventilation. Wood accents, unsealed stone, and even some paint finishes can warp, stain, or grow mildew in a bathroom that traps moisture. A correctly sized exhaust fan, run on a humidity-sensing switch, clears steam far faster than a standard timer and protects both the finishes and the underlying framing. Homeowners adding a steam shower or a larger soaking tub should plan for increased ventilation capacity as part of the same project rather than as an afterthought, since undersized ventilation is one of the more common causes of callbacks after a bathroom renovation.

Smart, Sustainable Fixtures for Everyday Comfort

Sustainability and smart technology now go hand in hand in bathroom design. Water-saving faucets and low-flow toilets reduce utility bills without sacrificing performance, and smart mirrors with built-in lighting, defogging, and even display features are becoming more common in mid-range remodels. These upgrades tend to pay for themselves through lower water and energy use, and they signal quality to future buyers if the home is ever sold. Choosing efficient fixtures during a remodel is far simpler and less costly than retrofitting them later.

Storage and Layout: Floating Vanities and Clutter-Free Design

A spa feeling depends as much on what is missing from a room as what is added to it. Floating vanities keep the floor visible, which makes the room feel larger and easier to clean, while recessed niches and built-in shelving reduce the need for visible baskets and organizers on the counter. Even in smaller households, guest bathrooms benefit from the same clutter-free thinking, since a simplified layout reads as intentional rather than unfinished. Homeowners planning a full layout change often benefit from working with a team that can coordinate plumbing, electrical, and finish selections together; a professional kitchen and bathroom renovation plan keeps those moving parts organized from the first sketch through the final walkthrough.

Step-by-Step: Planning a Spa-Style Bathroom Remodel

A spa-inspired remodel goes more smoothly with a clear sequence rather than picking finishes as they come up.

1. Set the budget and priorities. Decide which wellness features matter most, since a heated floor and a steam shower add different costs than a simple palette refresh. Reviewing a detailed bathroom renovation cost breakdown ahead of time can help set expectations before design work begins.

2. Choose the layout. Decide whether a curbless shower or a soaking tub deserves priority in the available square footage.

3. Select the palette and materials. Start with flooring and wall tile before choosing fixtures and hardware finishes.

4. Plan the lighting layers. Do this separately from the electrical rough-in, since retrofitting dimmers or accent lighting later is far more disruptive.

5. Confirm ventilation and moisture control. Spa-style materials like natural stone and wood accents need proper humidity management to last.

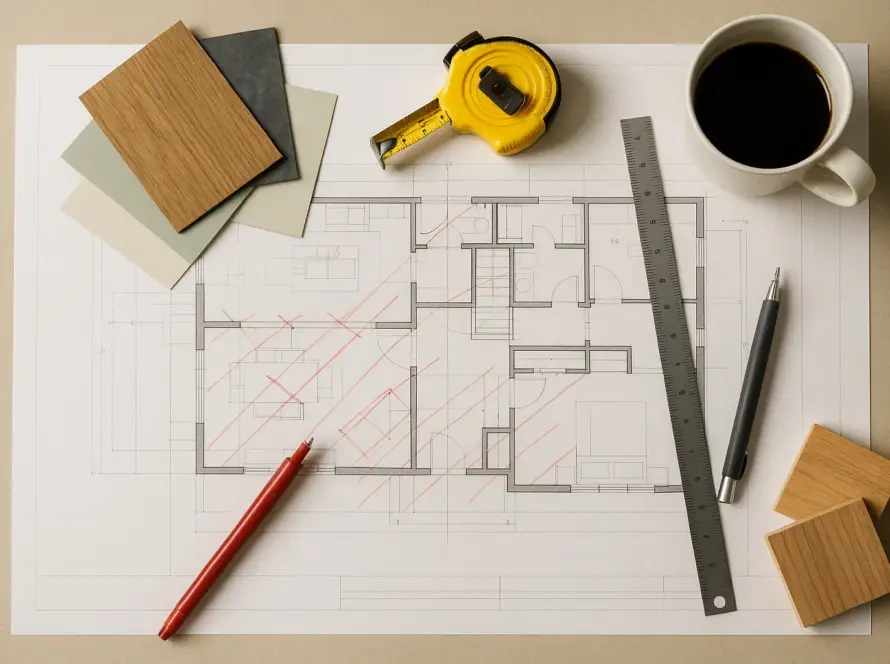
6. Line up a contractor early. Layout changes, plumbing moves, and electrical upgrades are far easier to coordinate as one project than as a series of separate fixes.

Budget Tiers at a Glance

Tier Typical Focus Example Features
Refresh Cosmetic updates within the existing layout New paint palette, updated hardware, a towel warmer
Mid-range Partial layout changes with upgraded fixtures Floating vanity, large-format tile, layered lighting
Full retreat Complete layout and system changes Curbless wet room, radiant heat, steam shower or soaking tub

How Spa-Style Upgrades Affect Long-Term Home Value

Not every spa feature carries the same weight with future buyers, so it helps to separate personal-comfort upgrades from broadly appealing ones. Curbless showers, neutral warm palettes, and water-efficient fixtures tend to read as modern and low-maintenance to almost any buyer, which supports resale value. Highly personalized additions like a cold plunge or a heavily saturated accent color may bring daily enjoyment but appeal to a narrower audience, so it is worth weighing which upgrades matter most for comfort versus which ones matter most for a future sale.

Bring Spa-Level Comfort to Your Own Bathroom

A bathroom renovation that feels like a retreat can change how a household starts and ends the day. Warm materials, a barrier-free layout, layered lighting, and even one or two wellness features are usually enough to turn a purely functional room into a space worth lingering in. Homeowners who want guidance on which combination fits their layout and budget can work with Perfect Touch Pro to plan the finishes, systems, and timeline together, from the first design conversation through the final details.

Frequently Asked Questions

Warmer paint tones, a rainfall showerhead, better lighting layers, and a few natural-material accents can shift the feel of a bathroom without changing the layout.

Large-format porcelain, natural stone look tile, and radiant-heat-compatible flooring are common choices because they stay warm underfoot and resist moisture well.

A curbless shower typically costs more upfront because of the subfloor work and linear drain, but many homeowners find the open feel and easier cleaning worth the difference.

Radiant floor heating adds a moderate cost during a remodel, and it is far more affordable to install while the floor is already open than to retrofit later.

Layered lighting with dimmable, tunable fixtures at the mirror, ceiling, and any accent areas creates a more relaxing atmosphere than a single overhead light.

A steam shower adds meaningful cost and requires proper ventilation, so it tends to make the most sense for households that already use their bathroom as a daily wellness routine.

Neutral, warm palettes, curbless showers, and efficient fixtures tend to appeal to a wide range of buyers, which generally supports resale value more than highly personalized finishes.

Timelines vary with scope, but a full layout change with new plumbing and electrical work typically takes several weeks from demolition to final walkthrough.