Skip to content Skip to footer

2026 Interior Remodeling Trends: Warmth, Curves & Personal Expression

Quick answer: 2026 interior remodeling trends favor warm, earthy color palettes, curved architectural details, natural and reclaimed materials, layered collected décor, and multi-functional layouts designed around how a household actually lives. Rather than one dominant style, homeowners are prioritizing comfort, craftsmanship, and personal meaning over polished, showroom-perfect interiors.

Homes in 2026 are no longer designed to impress at first glance. They are designed to be lived in. Across kitchens, living rooms, and bathrooms, homeowners are asking for spaces that slow them down, feel warm underfoot, and hold up to real daily use, from morning coffee to weekend guests to kids doing homework at the counter. That shift in mindset is shaping nearly every remodeling decision being made this year.

From softer color stories to flowing architectural lines and layouts built around actual routines, the trends defining 2026 all point in the same direction: homes that feel intimate, personal, and considered. Here is a closer look at what is changing, why it matters, and how to bring these ideas into your own remodel.

What's Driving the Shift Toward Warmth and Individuality

After several years of stark, minimalist interiors, all-white kitchens, gray everything, sparse furnishings, many homeowners are pulling back toward spaces that feel warmer and more personal. Designers point to a few forces behind this shift: a desire for homes that feel restorative after a demanding day, a preference for furniture and materials that age well instead of looking disposable, and a growing interest in collected, meaningful pieces over mass-produced sets.

The result is an interior style that is not tied to one specific aesthetic. Instead, it is defined by how a space feels, grounded, textured, and shaped around the people who actually live there. That distinction matters for remodeling decisions, since chasing a single trend photo rarely produces a space that still feels right five years from now.

Warm Color Palettes Are Replacing Cool, Sterile Tones

Warm Neutrals Over Cool Grays

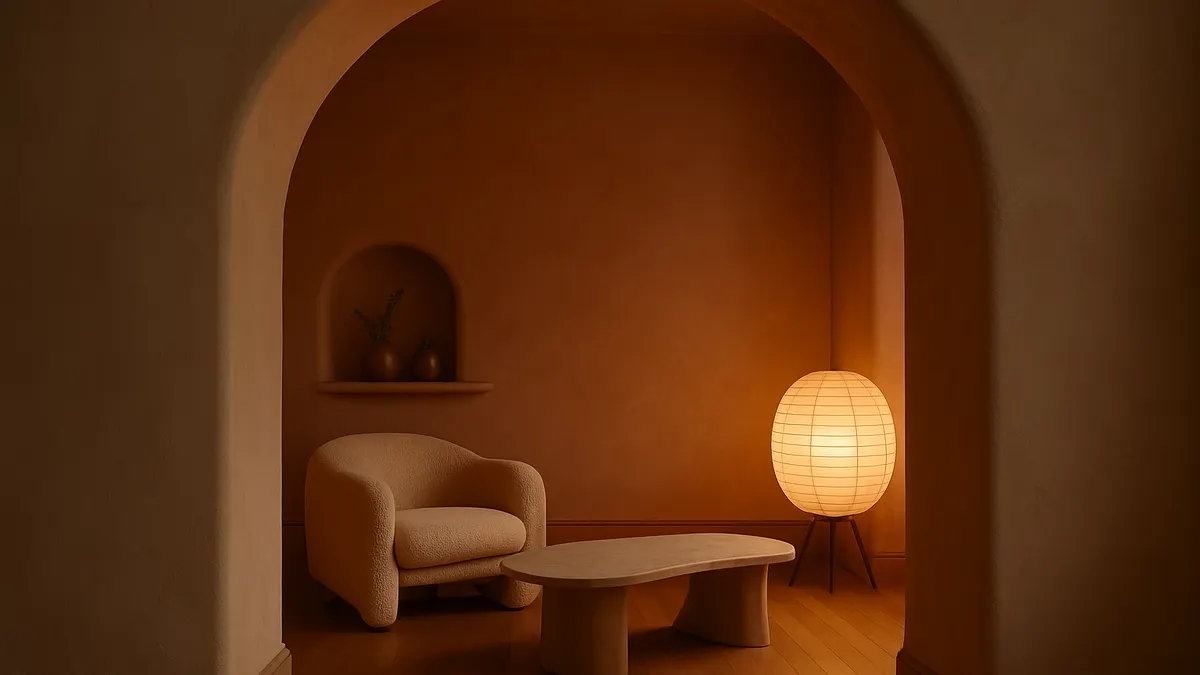
Cream, warm beige, soft terracotta, and light brown tones are replacing the flat whites and cool grays that dominated recent years. These warmer palettes make rooms feel more proportioned and inviting the moment you walk in, and they pair naturally with wood tones and metal fixtures without feeling stark. Choosing the right shade for each room matters more than picking a single trend color, and working through choosing warm paint colors for a remodel before ordering materials can prevent costly do-overs later.

Natural Textures That Add Depth

Wood grain, natural stone, clay-based plaster, and soft woven fabrics are showing up throughout homes, not just in accent pieces. These textures add a tactile, grounded quality that flat paint alone cannot achieve, and they read differently in natural light than they do under bright, cool bulbs. Some homeowners are pairing these textures with neuro-friendly design choices that use natural materials and softened lighting to make rooms feel calmer for the whole household.

Curved Architecture Is Softening Modern Interiors

Arched Doorways, Rounded Islands & Curved Stair Rails

Straight lines and sharp corners are giving way to arched doorways, curved kitchen islands, and rounded stair rails. These architectural details soften the overall feel of a room and improve how people move through it. A curved island, for example, often opens up traffic flow in a way a rectangular one cannot in a tight kitchen footprint.

Soft Minimalism: Fewer Pieces, More Feeling

Minimalism has not disappeared, but it has evolved. Instead of stark, empty rooms, homeowners are choosing fewer, more substantial pieces, a single well-made sofa instead of several disposable ones, one statement light fixture instead of a row of identical downlights. This approach keeps rooms uncluttered while still feeling warm and complete.

Layered, Lived-In Spaces Are Replacing the Showroom Look

One of the biggest shifts this year is a move away from interiors that look staged toward ones that look collected over time. Shelves stacked with books, a mix of old and new furniture, and artwork leaned casually against a wall instead of perfectly centered all signal a home that is actually lived in, not just photographed once and left alone.

This layered approach often includes vintage or antique pieces mixed with newer furniture, complementary but not matching textures, and a general resistance to coordinating everything too closely. It is a more forgiving, more personal way to decorate, and it tends to age better than a fully matched showroom look. Homeowners planning this kind of remodel sometimes start by mapping out a room-by-room styling plan before construction even begins, so the layering feels intentional rather than accidental once the work is done.

This approach also tends to hold up better over time than a fully trend-driven remodel. Because the look is built from durable materials and pieces chosen for meaning rather than novelty, it does not need to be redone every time a new style becomes popular, which is part of why designers describe it as a longer-term investment rather than a passing look.

Multi-Functional Layouts Built Around Real Life

As more people split time between working from home, hosting guests, and managing family routines, single-purpose rooms are becoming harder to justify. A dining room that only sees use twice a year, or a formal living room nobody actually sits in, is increasingly being reworked into something more flexible.

2026 layouts favor rooms that can shift roles throughout the day: a kitchen island with seating that doubles as a homework station, a guest room with a fold-away desk, a living area zoned for both quiet reading and family movie nights. Remote and hybrid work has also pushed more homeowners to carve a real workspace out of an underused corner, spare room, or landing, rather than treating a laptop on the kitchen table as a permanent setup. Deciding between open concept versus traditional home layouts is often the first big decision in this kind of remodel, since it shapes how much flexibility the rest of the floor plan can realistically offer.

Personal Expression Through Custom Design and Lighting

Custom Cabinetry and Built-Ins

Built-in storage, custom cabinetry, and layouts designed around how a family actually uses a space are central to this year’s most personal remodels. These additions solve real storage and clutter problems while also giving a home a distinct, non-generic feel. Exploring custom carpentry details for every room is a good way to see how far this kind of personalization can go, from a mudroom bench to a built-in window seat.

Statement and Layered Lighting

Lighting has moved well past pure function. Rooms are being layered with ambient, task, and accent lighting rather than a single overhead fixture, and a sculptural pendant or an unusual sconce is now treated as a design statement in its own right. In kitchens especially, cabinet lighting that transforms a kitchen space is one of the simplest upgrades for adding warmth and dimension without a full remodel.

Natural Stone and Sustainable Materials Take Center Stage

Heavily veined marble and other statement stones are moving beyond kitchen counters and bathroom vanities into furniture, fireplace surrounds, and accent tables. At the same time, more homeowners are asking about reclaimed wood, low-VOC finishes, and durable materials that hold up over decades rather than needing to be replaced every few years.

These two ideas, striking natural materials and long-term durability, are not in conflict. A well-sourced stone slab or a reclaimed wood beam is both a design statement and a durable investment. For homeowners weighing these choices against energy efficiency and long-term costs, smart and sustainable renovation choices are worth reviewing before finalizing a materials shortlist, especially if the remodel also touches insulation, windows, or HVAC systems.

Step-by-Step: How to Bring 2026 Trends Into Your Remodel

Adopting these trends works best with a clear sequence rather than picking ideas at random:

  1. Start with color. Choose a warm base palette before selecting furniture or fixtures, since it anchors every other decision.
  2. Decide on architectural changes early. Curved elements like arched doorways or a rounded island need to be planned before framing and cabinetry are finalized.
  3. Layer in texture and materials. Bring wood, stone, and fabric samples together to see how they read in the same light.
  4. Plan lighting as a system. Map ambient, task, and accent layers room by room instead of adding fixtures as an afterthought.
  5. Add personal and collected pieces last, once the architecture and finishes are in place.

Working through a complete home remodel planning guide before construction starts helps keep this sequence, and the budget behind it, realistic from day one.

Which 2026 Trend Fits Your Home?

Trend Best For Typical Investment
Warm color palette refresh Any room, any budget Low
Curved architectural details Kitchens, entryways, staircases Moderate to high
Layered, collected styling Living rooms, bedrooms Low to moderate
Multi-functional layout changes Open floor plans, home offices Moderate to high
Custom cabinetry and built-ins Kitchens, mudrooms, bathrooms Moderate to high
Statement natural stone Kitchens, fireplaces, bathrooms High

Bring the Latest Interior Trends Into Your Home

Turning these ideas into a finished space takes more than a mood board. It takes a team that can translate warm palettes, curved details, and personalized layouts into a plan that fits your home’s structure and your budget. If you are considering a full-scope interior renovation, professional planning early on helps avoid costly changes mid-project.

Plan Your 2026 Interior Remodel

2026’s interior remodeling trends point to one consistent idea: a home should reflect the people living in it, whether that shows up as a warmer color palette, a curved kitchen island, or a layout built around how a family actually spends its time. Turning any of these ideas into a finished space starts with an honest look at a home’s current layout, materials, and priorities.

Perfect Touch Pro provides interior remodeling services throughout Trenton and the surrounding Bucks County and Mercer County area, including Morrisville, Trenton, Yardley, Mercerville, Langhorne, Hamilton, Hightstown, Hopewell, Middletown, Newtown, Bensalem, Southampton, and Warminster. Homeowners in any of these areas can request a consultation to review which trends fit their space and budget.

Frequently Asked Questions

Warm color palettes, curved architectural details, layered and collected décor, multi-functional layouts, and personalized custom design are leading the way in 2026, replacing the stark, all-white minimalism of recent years.

Curves soften a room's overall feel, improve traffic flow in tight spaces like kitchens, and move interiors away from the sharp, rigid lines that defined the past several years of design.

Custom cabinetry, built-in storage, layered lighting, and collected furniture pieces, rather than fully matched sets, all help a space feel personal instead of generic and interchangeable.

Warm neutrals are the dominant direction for 2026, though cool tones have not disappeared entirely. They are now used more sparingly, often as accents rather than a whole-room palette.

A multi-functional layout is a floor plan designed so rooms can serve more than one purpose, such as a dining area that also works as a home office. It is worth considering if single-purpose rooms in your home sit unused most of the week.

Kitchen updates, bathroom remodels, improved layered lighting, and flexible layouts tend to add the strongest combination of daily usability and long-term resale value.

Yes. Warm palettes, curved details, and layered styling can be scaled to fit an existing footprint and do not require a full structural overhaul to make a noticeable difference.

Costs vary widely by scope, from a low-cost color and styling refresh to a higher-investment remodel involving structural curves or custom cabinetry. A walkthrough with a contractor is the most reliable way to get a realistic number for your space.