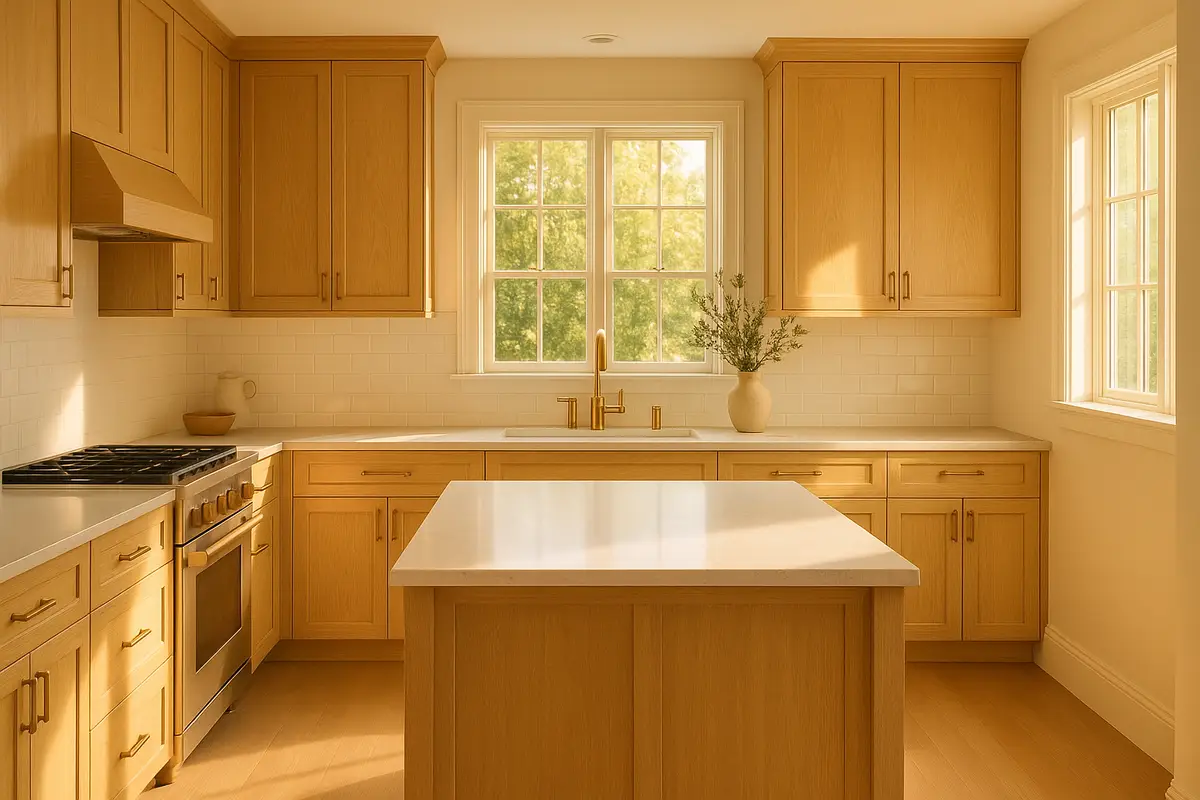
If your Princeton kitchen no longer fits how your family actually cooks, gathers, and lives, kitchen remodeling in Princeton can solve the layout, storage, and style problems in one project. A remodel can be as focused as new cabinets, countertops, and lighting, or as involved as a full gut renovation that reworks the entire footprint of the room. Most projects run four to eight weeks from demolition to final walkthrough, depending on scope and material lead times. Homeowners throughout Princeton and the surrounding Mercer County area are updating their kitchens for better flow, more usable counter space, energy-efficient appliances, and finishes that match the way people actually entertain today. Below, you’ll find what a professional remodel involves, what it typically costs, and how to choose a contractor you can trust with your home.
Kitchen Remodeling in Princeton
What Does Kitchen Remodeling in Princeton Involve?
Every kitchen remodel starts with the same basic question: does the current layout work, or does it need to change? A cosmetic refresh keeps the existing footprint and swaps out cabinet doors, countertops, backsplash, and lighting without moving plumbing or electrical. A mid-range remodel usually replaces cabinetry entirely, reconfigures the island, and upgrades appliances to fit new openings. A full renovation goes further, relocating the sink, range, or refrigerator and opening a wall to an adjoining space, which requires rerouting plumbing and electrical.
Regardless of scope, a proper remodel touches several trades in sequence: framing if the layout changes, rough electrical and plumbing, cabinet installation, countertop fabrication, tile work, and finish carpentry. Coordinating those trades in the right order is what keeps a project on schedule.
Signs Your Kitchen Is Ready for an Upgrade
A kitchen doesn’t have to be falling apart to justify a remodel. Common triggers include:
- Cabinets that are warped, water-damaged, or simply too small for how much you cook and store
- A layout that creates bottlenecks between the stove, sink, and refrigerator
- Countertops that stain, chip, or no longer match the rest of the home
- Outdated lighting that leaves prep areas dim and shadowed
- A desire to open the kitchen to a dining or living area for better sightlines and entertaining
- Appliances that are inefficient, mismatched, or don’t fit the current cabinet openings
If two or three of these sound familiar, it’s usually more cost-effective to plan a coordinated remodel than to keep patching individual problems one at a time.
The Kitchen Remodeling Process, Step by Step
1. Design & Planning
A contractor measures the space, discusses how you use the kitchen day to day, and develops a layout that addresses traffic flow, storage, and lighting. This is also when cabinet styles, countertop materials, and appliance placement get finalized, along with a firm budget and timeline.
2. Demolition & Rough-In
Existing cabinets, countertops, and flooring are removed, and any plumbing or electrical changes required by the new layout are roughed in before walls are closed up.
3. Installation & Finishes
Cabinets go in first, followed by countertop templating and installation, backsplash tile, flooring, and lighting fixtures. Appliances are set and connected last.
4. Final Walkthrough
The contractor walks the finished space with you, addresses any punch-list items, and confirms every detail matches the approved design.
For homeowners who want to see how these phases line up against a real calendar, a step-by-step breakdown of a typical kitchen remodel timeline is a useful reference before you set a start date.
What Does Princeton Kitchen Remodeling Cost?
Pricing depends heavily on scope, cabinet and countertop selections, and whether the layout changes. As a general guide for the Princeton area:
- Cosmetic refresh (cabinet refacing, new countertops, lighting, backsplash): lower end of the budget range
- Mid-range remodel (new cabinetry, updated appliances, minor layout tweaks): moderate investment
- Full gut renovation (layout changes, structural work, premium finishes): highest investment, longest timeline
A written, itemized estimate — not a rough phone quote — is the only reliable way to know what a specific project will cost. Material selections like stone versus laminate countertops, custom versus semi-custom cabinets, and the extent of any plumbing or electrical relocation all move the number significantly.
Popular Kitchen Design Trends for Princeton Homes
Princeton homeowners are gravitating toward warmer, more personal kitchens rather than the stark all-white look that dominated the last decade — think mixed cabinet finishes, natural stone or quartz countertops, and statement lighting over the island. If you want a broader look at where kitchen design is heading, this overview of kitchen renovation trends that balance function and style covers what’s showing up most often in current projects.
Beyond aesthetics, practical upgrades continue to lead the priority list: deeper drawer storage in place of lower cabinets, dedicated appliance garages, under-cabinet lighting, and durable, low-maintenance flooring that holds up to daily traffic.
Choosing a Contractor for Kitchen Remodeling Services in Princeton
A kitchen remodel touches carpentry, plumbing, electrical, and finish work, so it’s worth choosing a contractor who manages all of it under one roof rather than juggling separate subcontractors yourself. Look for a company that provides a detailed written estimate, carries proper licensing and insurance, and can show recent local project photos. Many of the same crews handling kitchens also work as professional bathroom remodel contractors, which is worth knowing if you’re planning to update more than one room at once. If your plans extend beyond the kitchen, ask whether the company also handles custom home remodeling in Princeton so your kitchen work can be coordinated with any adjoining spaces rather than treated as an isolated project.
Ask about projected start dates, how change orders are handled, and whether the quoted price is fixed or subject to revision once work begins. A contractor who answers these questions clearly, in writing, is generally the one who will keep the project on track.
What to Know Before Starting a Kitchen Remodel
- Kitchen remodeling in Princeton ranges from cosmetic refreshes to full layout changes, typically taking four to eight weeks
- Common triggers include cramped storage, poor layout flow, dated finishes, and inefficient appliances
- The process follows design, demolition, installation, and a final walkthrough, in that order
- Costs scale with material selection and whether plumbing or electrical needs to move
- A licensed, insured contractor with a detailed written estimate reduces the risk of surprises mid-project
Ready to Start Your Kitchen Remodeling in Princeton?
A well-planned kitchen remodel improves how your home functions every single day, not just how it looks in photos. Whether you’re after a focused update or a complete redesign, working with a team that plans carefully, communicates clearly, and manages every trade under one roof makes the process far less stressful. Perfect Touch has helped homeowners across Morrisville, Bensalem, Yardley, Holland, Southampton, Newtown, Hamilton, and Langhorne bring their kitchen remodeling plans to life, and the same local, hands-on approach applies to every Princeton project. Reach out today to schedule a design consultation and get a detailed estimate for your kitchen.
Frequently Asked Questions
Most projects take four to eight weeks from demolition to final walkthrough. Cosmetic updates run shorter, while full renovations involving layout or structural changes can take longer, especially if custom cabinetry or countertops require extended lead times.
Cost depends on scope and material selections, ranging from a modest cosmetic refresh to a full gut renovation with layout changes. A written, itemized estimate based on your specific plans is the most accurate way to budget.
Permits are generally required when a project involves plumbing, electrical, or structural changes. A qualified local contractor will handle the permitting process and make sure the work meets current building codes.
Yes, most homeowners remain in their home during a remodel, though you should plan for limited kitchen access and set up a temporary cooking area for the duration of the project.
A cosmetic update keeps the existing layout and replaces surface finishes like cabinet fronts, countertops, and lighting. A full renovation changes the layout itself, which involves plumbing, electrical, and sometimes structural work.
A local contractor is typically more familiar with township permitting requirements, common home styles in the area, and can provide references from nearby completed projects, which makes coordination and follow-up easier.
Open layouts that connect the kitchen to a dining or living area tend to be the most popular request, since they improve everyday flow and make the space more functional for entertaining.
The first step is a design consultation and in-home measurement, followed by a detailed proposal covering layout, material selections, and a firm timeline before any demolition begins.