Skip to content Skip to footer

Kitchen Renovation Trends for 2026: Function Meets Style

Kitchen Renovation Trends for 2026: Function Meets Style

Kitchen renovation trends 2026 put everyday function first. Style comes second, as the finishing touch. Homeowners across Bucks County and nearby NJ and PA towns are moving away from plain white kitchens. They want warm wood cabinets, countertops with real character, and smarter kitchen layout ideas built around storage and daily routines, like a coffee station. These kitchen storage ideas and kitchen cabinet and countertop trends matter because a good kitchen isn’t just about looks. It needs to work well for cooking, gathering, and even working from home. This guide covers what’s driving these changes, how layouts and storage are changing, which materials are trending, and what a realistic budget and planning process look like in 2026.

  • Wood cabinets are now more popular than white for kitchen renovations. White is still a close second.
  • Bold countertops and warm accent colors on backsplashes and islands are replacing plain, neutral surfaces.
  • Built-in storage, like pantry cabinets, pull-out organizers, and task zones, is now expected, not a luxury.
  • More than half of homeowners are changing their kitchen layout, not just updating finishes.
  • Smart appliances, quiet tech, and long-term, accessible design are shaping choices for the future.

Call us at (609) 508-7142 or contact Perfect Touch Pro to talk through your project.

What Is Driving Kitchen Renovation Trends in 2026?

The kitchen is still the most renovated room in most homes. The reasons haven’t changed much. Homeowners want a kitchen that looks current and works well for daily life. Not liking the old style is usually the top reason for a renovation. A worn-out or hard-to-use kitchen is a close second.

Housing pressures are adding to this trend. Homes are older, inventory is limited, and many families are staying put longer instead of moving. So more people are choosing to improve the kitchen they already have. This pushes renovations toward practical upgrades: better storage, smarter layouts, and finishes that will still look good in ten years, not just this year’s trend. In older Bucks County and NJ homes, this often means reworking a dated kitchen to fit how families actually cook, gather, and work from home today.

How Are Homeowners Reshaping Kitchen Layout Ideas for 2026?

Which Layout Shapes Are Most Popular

L-shaped kitchens are still the most common layout. U-shaped kitchens come in close behind. Galley kitchens make up a smaller share. Big structural changes, like moving the kitchen or changing the ceiling, are rare. Most homeowners are improving the layout they already have instead of starting over. Working through these kitchen layout ideas early makes later decisions about cabinets and storage much easier.

Open-Concept vs. Semi-Open Kitchens

Open floor plans are still popular. They connect cooking, dining, and living spaces, and they make small kitchens feel bigger. But more homeowners are thinking through the downsides too. An open kitchen shows off mess and clutter to guests. Noise from cooking and cleanup travels easily into other rooms. It helps to compare the pros and cons of an open versus closed kitchen layout before removing a wall. That way, you can choose a layout that actually fits how your family entertains and relaxes.

Kitchen Islands as Multi-Use Anchors

Islands are still the anchor of most mid-size and larger kitchens. They add seating, prep space, and sometimes a second sink or cooktop. Instead of a simple rectangle, more islands are shaped around specific tasks now, like a lower baking counter or a raised bar for casual meals. If you have a smaller kitchen, it helps to compare how an island stacks up against a peninsula for extra workspace before you decide on a layout.

What Kitchen Storage Ideas Are Homeowners Adding in 2026?

Pantry Cabinets and Walk-In Pantries

Built-in storage is the backbone of a 2026 kitchen renovation. Pantry cabinets are one of the most common features homeowners add. Walk-in pantries and butler’s pantries are becoming more common in larger renovations too. These additions keep small appliances, bulk food, and cleaning supplies out of sight, which frees up counter space for everyday use.

Task-Specific Zones

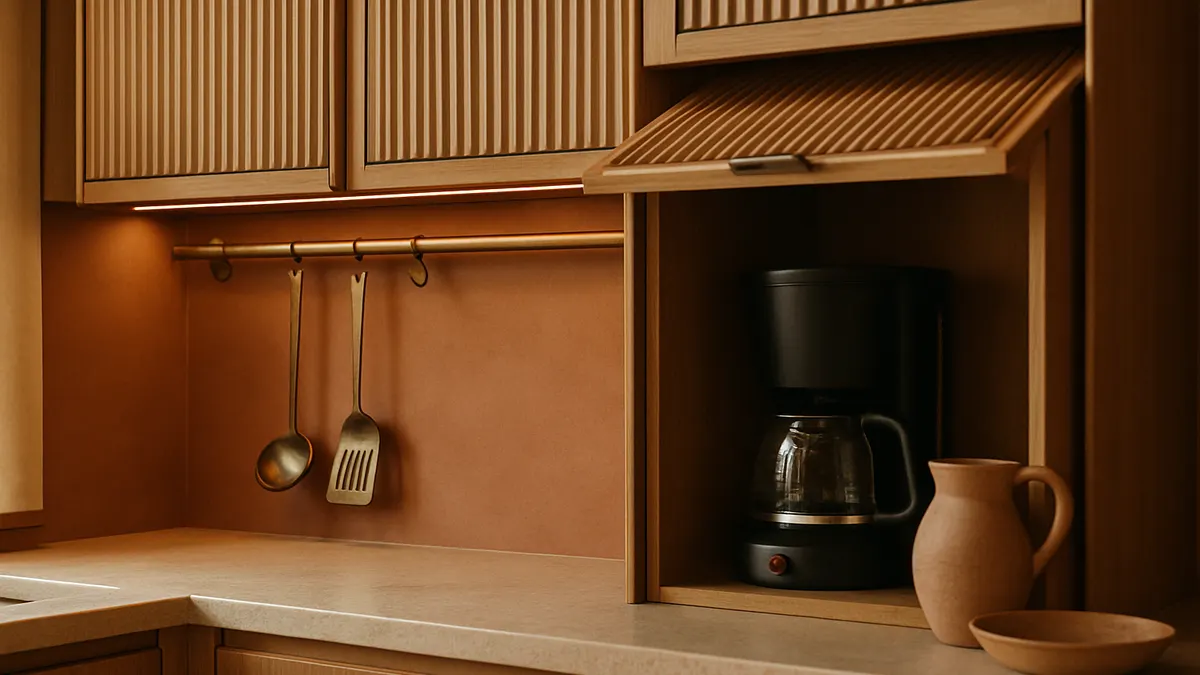
Homeowners are also creating small zones for specific routines, like a coffee station, a baking area, or even a snack station for kids. These zones cut down on morning chaos and keep the tools you use most within easy reach, instead of buried in a shared cabinet.

Smart Storage and Organization Upgrades

Storage is becoming more useful, not just bigger. Deep drawers with built-in organizers, pull-out systems, and separate bins for trash and recycling are replacing plain shelves in many 2026 kitchens. Charging outlets built into drawers and cabinets are also a common request now. They keep small appliances and devices powered without cluttering the counter. If your kitchen is on the smaller side, maximizing storage without sacrificing counter space often makes the biggest difference between layouts.

What Kitchen Cabinet and Countertop Trends Are Shaping 2026 Kitchens?

Wood Cabinetry Overtakes White

For the first time in years, wood-toned cabinets have passed white as the top choice for kitchen renovations. Warm honey, maple, and burl finishes give kitchens a lived-in, collected feel instead of a cold, clinical one. White cabinets are still a strong second choice. But many homeowners now pair white with wood accents, or use two different finishes, like a different color on the island, instead of going all-white like before.

Statement Countertops

Countertops are also moving away from plain, uniform looks. Natural quartzite and marble with bold veining are replacing flat, neutral surfaces as the centerpiece of the room. Many homeowners are extending that same stone into a full-height backsplash for a more connected look. It helps to review how different countertop materials compare on cost, durability, and upkeep before choosing a stone that will anchor your whole renovation.

Color and Backsplash Accents

After years of mostly neutral kitchens, warmer, bolder colors are showing up again, but in smaller doses. Most often, you’ll see color on a backsplash, an island, or one wall of cabinets, rather than the whole room. Earthy greens, deep blues, and terracotta are popular choices for homeowners who want some personality without committing to a full-color kitchen. Looking into different backsplash materials and installation options is a low-risk way to try a bolder color before using it elsewhere.

Warm, Textured Hardware and Lighting

Cabinet hardware is following the same warm, personal direction. Bar pulls are still the most popular style. Finishes are trending toward warmer metals that go well with wood tones, instead of the cooler stainless and chrome pairings that were common with all-white kitchens. Adding under-cabinet and toe-kick lighting to new cabinets is one of the easiest ways to make a kitchen feel finished, without a full structural renovation.

How Are Smart and Sustainable Features Shaping Kitchen Upgrades?

Smart Appliances With Practical, Everyday Value

Smart appliances in 2026 are less about novelty and more about solving everyday problems. Fridges and ovens with adjustable temperature zones, water filter alerts, and remote monitoring help homeowners manage groceries, catch maintenance issues early, and check on a meal without being in the room. Induction cooktops are also gaining popularity. They heat up faster and clean up easier than traditional electric or gas ranges. These upgrades fit well with a broader smart and sustainable home renovation plan.

Energy-Efficient and Sustainable Choices

Low-VOC paints, responsibly sourced cabinets, and energy-efficient lighting and appliances are still top priorities. These choices cut down on energy use and hold up better over years of daily cooking, cleaning, and entertaining. For many homeowners, an efficient range hood, LED under-cabinet lighting, and an ENERGY STAR-rated fridge add up to real savings, without needing a full appliance overhaul.

Why Are More Kitchens Being Designed for the Long Term?

Multipurpose Kitchens for Work, Gatherings, and Daily Life

Kitchens now double as a homework spot, a bill-paying desk, and a hobby space, on top of their usual role. A 2026 renovation plans for this from the start, with durable surfaces, easy-to-reach outlets, and flexible seating that works for a quiet weekday morning or a full house on a holiday.

Planning for Aging in Place

Aging-in-place design is becoming more common, even for homeowners who aren’t renovating for an older family member yet. Wider walkways, lever-style handles, different counter heights, and slip-resistant flooring are being built into renovations now, so the kitchen keeps working for the household as needs change.

What Does a 2026 Kitchen Renovation Typically Cost?

Cost still comes down to scope. A cosmetic refresh, like new hardware, paint, and a backsplash, sits at the lower end and can often be done in a few days. A mid-range renovation that updates cabinets, countertops, and flooring, while keeping the same layout, costs more in labor and materials but skips the expense of moving plumbing or electrical lines. A full renovation that changes the layout, adds an island, or expands storage into another space costs the most, mostly because of the structural, electrical, and plumbing work involved. Actual prices vary by region, material choices, and contractor, so getting a detailed, itemized estimate before work starts is the best way to compare your options against your budget.

How to Plan a 2026 Kitchen Renovation Step by Step

  1. Identify your daily pain points. Walk through a typical week and note where storage, layout, or worn finishes slow you down.
  2. Set a realistic budget and timeline. Plan for materials, labor, and some extra room for surprises once walls or plumbing are opened up.
  3. Choose a layout that fits how you cook. Decide if an open, semi-open, or more closed-off layout works best for your household.
  4. Pick durable, on-trend materials. Weigh countertops, cabinets, and flooring against long-term upkeep, not just the current look.
  5. Plan storage and task zones early. Build in pantry space, a beverage station, or a baking zone from the start, instead of adding them later. Custom built-in cabinetry and carpentry work can turn awkward corners or narrow walls into usable space.
  6. Work with an experienced renovation team. A contractor who knows local permitting and building codes keeps your project on time and on budget.

Quick Reference: 2026 Kitchen Trends at a Glance

Trend Category 2026 Direction
Cabinetry Wood tones lead; white is still a close second, often paired two-tone
Countertops Bold natural stone with strong veining and movement
Color accents Earthy greens, blues, and terracotta on backsplashes and islands
Layout L-shaped and U-shaped are most common; layout changes are common too
Storage Pantry cabinets, walk-in pantries, pull-out organizers, and task zones
Technology Everyday smart appliances and induction cooktops, not just novelty features
Design philosophy Long-term function, sustainability, and aging-in-place readiness

Bring 2026 Kitchen Trends to Your Home

A 2026 kitchen renovation is as much about how the space works over the next ten years as it is about how it looks today. Working with a team that understands current trends, plus the everyday realities of a busy household, makes it much easier to choose things that hold up.

If you’re exploring a combined kitchen and bathroom remodel, it helps to look at how layout, storage, and materials work together across your whole home, not just one room. This bigger-picture view often uncovers small changes, like extending pantry storage into a nearby space, that a single-room project would miss. Many homeowners plan a kitchen update alongside a bathroom remodel too, since both rooms often share the same renovation timeline and budget.

Perfect Touch Pro brings that full-project view to every kitchen renovation across Bensalem, Morrisville, Yardley, Southampton, Newtown, Hamilton, Langhorne, and nearby NJ and PA communities. We help homeowners turn 2026’s biggest kitchen trends into a space that fits how their family actually lives, cooks, and gathers. Ready to talk it through? Schedule a kitchen renovation consultation or contact us today at (609) 508-7142 to start planning your project.

Frequently Asked Questions

The top trends for 2026 are wood cabinets replacing white as the go-to color, bold natural stone countertops, more built-in storage, and kitchens built for long-term, accessible use. Warmer accent colors on backsplashes and islands are also becoming more common.

Yes. Wood-toned cabinets have moved ahead of white as the most popular color for renovated kitchens. White is still a close second, and it's often paired with wood accents or used in a two-tone combo instead of on its own.

L-shaped layouts are still the most common, with U-shaped kitchens close behind. Galley layouts make up a smaller share. Most homeowners improve the layout they already have instead of relocating the kitchen entirely.

Open layouts are still common, but more homeowners are weighing the downsides first, like visible clutter and noise carrying into other rooms, before they remove a wall between the kitchen and living space.

Wood-toned cabinets, two-tone combos, and natural quartzite or marble countertops with bold veining are leading the way. Many homeowners extend the same stone into a full-height backsplash for a matching look throughout the room.

Most renovations now include at least one pantry cabinet. Many homeowners also add a walk-in pantry, pull-out organizers, or task zones, like a coffee station, for everyday convenience.

Smart appliances with features like adjustable temperature zones and maintenance alerts can make daily routines easier. More homeowners see them as a practical upgrade now, not just a novelty.

Start by noting your daily pain points, setting a realistic budget, and choosing a layout and storage plan that fits how your household actually uses the space, before you pick out finishes.